


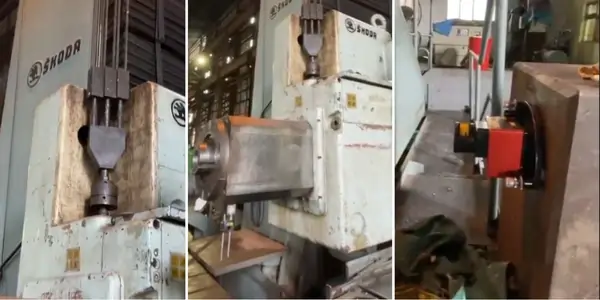
Checking Straightness of SKODA Boring CNC Machine in Bhopal
Let we will discuss about in this articles, checking straightness of SKODA Boring CNC Machine is an important maintenance and calibration step used in heavy engineering industries. SKODA boring machines are widely using like precision machining of big components, and maintaining proper alignment. So, the straightness is importance like achieving high machining accuracy, better surface finish, and long machine life.
As we know, straightness testing helps finding deviations in the machine’s guide ways, spindle movement, or axis travel. If the machine loses alignment, it can produce inaccurate dimensions, tapering, vibration issues, and poor quality machining results. Daily examination and calibration help maintain machine performance and production quality.
Importance of Straightness Checking
Now we are talk about, straightness is one of the most important geometric accuracy parameters in CNC boring machines. During continuous operation, machine components may experience wear, thermal expansion, vibration, or foundation settlement. These issues can affect the straight movement of the machine axis.
Grab This: Shaft Alignment Service in Bhopal
Checking straightness is important because it:
- Improves machining accuracy
- Less dimensional errors
- Prevents taper and alignment defects
- Enhances surface finish quality
- Increases machine reliability
- Reduces maintenance costs
- Extends machine life
In accuracy industries like railway, aerospace, power plants, and heavy fabrication, maintaining CNC machine accuracy is most important.
Tools and Instruments Used
Several precision instruments are using during the straightness checking step of a SKODA Boring CNC Machine.
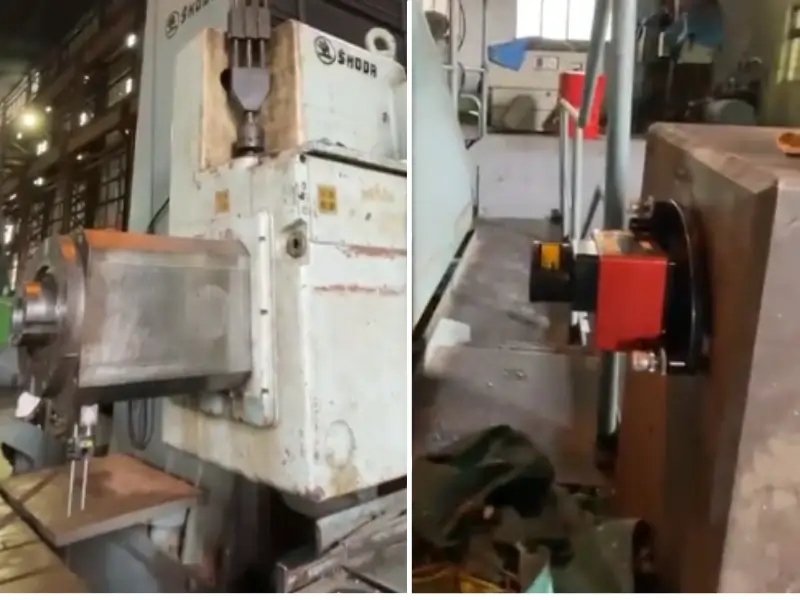
Common instruments include:
- Precision Level
- Dial Indicator
- Straight Edge
- Laser Alignment System
- Autocollimator
- Test Mandrel
- Granite Surface Plate
Modern industries many times prefer laser alignment systems because they provide highly accurate measurements and faster analysis.
Preparation Before Checking
Before starting the straightness inspection, proper machine preparation is necessary.
Grab This: Shaft Alignment Service in Delhi
Preparation steps:
- Clean all guide ways and machine surfaces.
- Remove dust, coolant, and chips.
- Warm up the machine to normal operating temperature.
- Make sure the machine foundation is stable.
- Check lubrication systems properly.
- Save the working area vibration-free.
Proper preparation helps achieve accurate measurement results.
Procedure for Checking Straightness
The straightness checking step is generally performed on machine guide ways, spindle movement, and axis travel.
1. Checking Guideway Straightness
A precision straight edge or laser alignment tool is placed along the guide way surface. A dial indicator measures deviation while moving across the axis.
If the indicator shows excessive variation, it indicates guide way wear or misalignment.
2. Spindle Axis Straightness
A test mandrel is mounted inside the spindle. The spindle movement is checked using a dial indicator to identify any runout or deviation.
Spindle straightness is critical for maintaining boring accuracy.
3. Table Movement Checking
The CNC table movement is inspected to ensure smooth and straight travel across the entire working length.
Uneven movement may indicate:
- Guide way wear
- Ball screw issues
- Alignment errors
4. Laser Alignment Method
In modern maintenance practices, laser alignment services are going to use as like checking machine straightness with high precision.
Laser systems provide:
- Fast inspection
- Accurate digital readings
- Graphical error analysis
- Easy documentation
This method reduces human error and improves calibration accuracy.
Acceptable Tolerance Limits
Every CNC boring machine has standard tolerance limits specified by the manufacturer. If measured deviations exceed the permissible limit, corrective action is required.
Grab This: Shaft Alignment Service in Kolkata
Tolerance values depend on:
- Machine size
- Axis length
- Industry standards
- Machine application
Maintaining tolerance within limits ensures proper machining accuracy and product quality.
Common Causes of Straightness Errors
Several factors can affect the straightness of a SKODA CNC Boring Machine.
Major causes include:
- Machine wear and tear
- Poor foundation leveling
- Thermal expansion
- Excessive machine loading
- Lack of lubrication
- Continuous vibration
- Improper maintenance
Identifying the root cause helps prevent repeated alignment problems.
Summing Up
In this article, we have been discussed about the, checking the straightness of a SKODA Boring CNC Machine is a critical process like maintaining machining accuracy and machine performance. Proper alignment and calibration make sure smooth operation, high precision, and reliable production quality.
Grab This: Shaft Alignment Service in Lucknow
Using precision instruments, laser alignment systems, and daily maintenance practices helps industries prevent costly machining errors and improve equipment efficiency. Regular inspection not only extends machine life but also supports safe and accurate industrial operations.
Like industries relying on heavy CNC boring operations, straightness checking remains an essential part of preventive maintenance and quality control.