


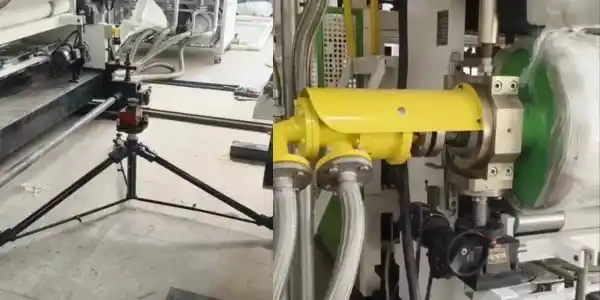
Printing Machine Base Levelling & Roll Parallelism Inspection in Chandigarh
Printing machines require accurate alignment for consistent and high-quality production. Even small alignment errors can affect printing accuracy and machine performance.
Therefore, proper Printing Machine Base Levelling plays an important role. Similarly, accurate roll parallelism ensures smooth and consistent material movement. Industries in Chandigarh increasingly require precision machine inspection services.
Importance of Printing Machine Base Levelling
A printing machine needs a stable and accurately levelled foundation. Uneven machine bases can create vibration and unwanted mechanical stress. These problems can gradually affect machine accuracy and production quality. Therefore, technicians must regularly inspect the machine base condition.
Grab This: Shaft Alignment Service in Chandigarh
Proper levelling helps maintain machine geometry during continuous production operations. It also supports accurate positioning of different machine components. Furthermore, correct levelling can reduce unnecessary vibration during machine operation. This improvement can support better printing quality and equipment reliability.
What Is Roll Parallelism Inspection?
Roll parallelism inspection checks whether machine rolls remain properly aligned. Parallel rolls help maintain consistent material movement during printing processes. Misaligned rolls can create uneven pressure across the printing surface. Consequently, operators may notice wrinkles, tracking problems, or printing defects.
Grab This: Shaft Alignment Service in Bhopal
Roll parallelism inspection identifies these alignment problems with precision measurement techniques. Technicians compare roll positions against established machine reference points. They then identify angular, horizontal, or vertical alignment deviations. This process helps technicians understand the actual machine alignment condition.
Advanced Laser Measurement Technology
Modern inspection services use advanced laser measurement technology for accuracy. Laser Alignment Services provide precise solutions for industrial machine inspection. Laser systems provide reliable measurements across large industrial machine structures. Therefore, technicians can inspect long machine bases efficiently and accurately.
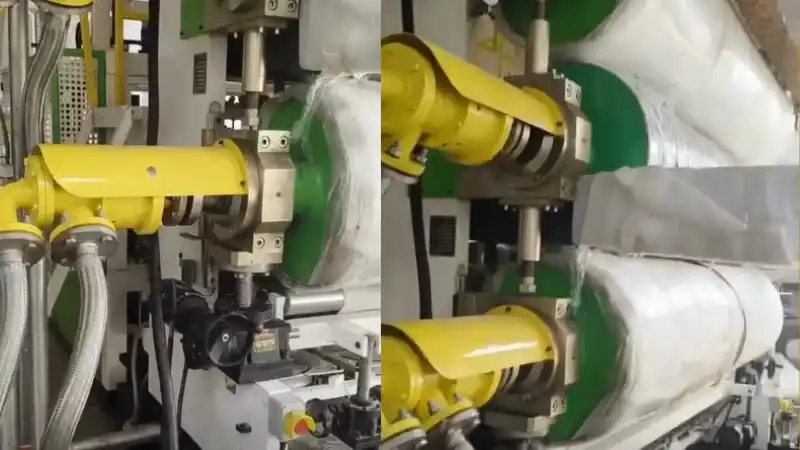
Laser measurement also helps identify small alignment deviations quickly. Technicians can measure reference lines and geometric relationships accurately. Furthermore, digital measurement systems provide detailed inspection data for analysis.
This information helps engineers make informed machine alignment decisions. Laser alignment also supports accurate shaft, roll, and machine geometry inspections.
Printing Machine Base Levelling Process
The inspection process begins with checking the machine foundation condition. Technicians establish suitable reference points across the machine base. Next, they measure elevation differences between different foundation locations. These measurements reveal uneven areas across the machine installation.
Grab This: Shaft Alignment Service in Delhi
Technicians then compare measurements with required machine levelling specifications. They identify areas requiring adjustment or corrective alignment work. After adjustments, technicians perform measurements again for verification purposes. This approach ensures accurate and reliable machine base levelling results.
Roll Parallelism Inspection Process
Roll parallelism inspection starts with establishing accurate machine references. Technicians measure roll positions using precision laser measurement equipment. They compare different roll axes against established alignment references.
Next, technicians identify deviations between individual rolls and references. They analyze horizontal and vertical alignment conditions carefully. If necessary, technicians recommend suitable corrective alignment procedures afterward.
After correction, technicians repeat measurements to confirm improved alignment accuracy. This verification helps ensure reliable performance during printing operations.
Benefits of Precision Printing Machine Inspection
Accurate machine inspection can improve overall printing machine performance. Proper levelling helps reduce unwanted vibration and mechanical stress. Correct roll parallelism supports smoother material movement throughout production.
Furthermore, accurate alignment can improve printing consistency and quality. It can also reduce unnecessary machine wear during continuous operations.
Grab This: Shaft Alignment Service in Indore
Consequently companies can possibly lower the need, for repairs and stoppages. Checking things on a basis also helps with fixing problems before they happen and makes machines work well. Therefore, industries can maintain better production efficiency over longer periods.
Printing Machine Inspection Services in Chandigarh
Chandigarh has several industrial and manufacturing facilities requiring precision inspections. Printing industries need reliable alignment for maintaining consistent production quality. Therefore, professional inspection services can support these industrial requirements effectively.
Shaft Alignment Services help keep rotating machinery running accurately. Proper shaft alignment cuts vibration reduces stress and stops unnecessary component wear. Experienced technicians use tools to take detailed measurements on machines.
They inspect machine bases, rolls, shafts, guide ways, and critical components. Furthermore, laser-based shaft alignment provides accurate measurements for rotating equipment. Technicians identify angular and offset misalignment during detailed inspections.
Final Thoughts
Printing machines require accurate geometry for reliable production performance. Base levelling and roll parallelism directly influence machine operating accuracy. Therefore, regular inspection can help identify alignment problems early.
Printing Machine Base Levelling & Roll Parallelism Inspection in Chandigarh supports industries requiring accurate and dependable machine geometry inspection. Advanced laser measurement technology provides precise and efficient inspection results. With regular inspection, industries can maintain better machine performance consistently.