


Geometry Inspection of 15 Meter CNC Gun Drill Machine in Chandigarh
Innovative industries require precise machines, so that they can make high quality or exact parts with the same quality. So, frequently check the machine can help in maintaining the accuracy, dependability, and production quality. Geometry inspection is essential in managing CNC machine performance. It determines alignment errors that can affect the machine accuracy. The Geometry Inspection of 15 Meter CNC Gun Drill Machine in Chandigarh verify exact performance.
This verification review all over the machine structure’s geometric measurements. Besides, for providing exact result experts use advanced measurement methods. By using this method it can detect even small error inside the geometric inspection.
Why Geometry Inspection Matters for CNC Gun Drill Machines?
A 15-meter CNC gun drill machine demand very accurate alignment and positioning. Machine structure is too long during constant industrial operations may occur error in its alignments. Temperature changes, machine movement, the foundation slowly settling and wear of parts can cause alignment errors. Thus, these errors impact on drilling precision and surface quality.
Grab This: Shaft Alignment Service in Chandigarh
Frequently check the machine parts can help manufacturers recognize these errors before suffering the production. Even it helps in preventive maintenance and also helps in inhance performance of overall machine.
Additionally, exact machine alignment or positioning helps reduces unnecessary rework, rejected products, production downtime. That’s why industries should schedule geometric inspections at regular intervals.
Important Parameters Checked During Geometry Inspection
During the time of machine measurement technicians recognize different important geometric parameters. Initially, they examine the straightness of machine bed across the entire working length. After that, they check alignment of guideway and parallelism carefully.
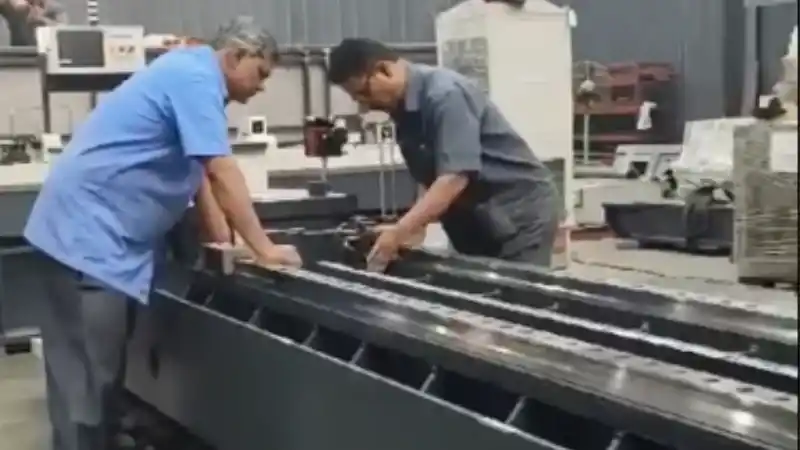
Technician also examines perpendicularity among several different machine axes precisely. For exactly performing the drilling operations they examine the spindle alignment. Also they examine evenness and level situations all over the machine.
Even axis positioning precision is essential during inspection. Technicians evaluate real measurements from needed machine specifications carefully. These measurements point out those errors who impact machine movement and machining precision.
Advanced Laser Measurement for CNC Geometry Inspection
This technology provides exact measurement for large CNC machines. This technology helps technicians to examine long machine structures properly and exactly. Also, laser system offers dependent reference lines along with long distances. For 15 meter machine, transitional measurement process can be difficult. For long distance measurement needed careful setup and exact reference points.
Grab This: Shaft Alignment Service in Bhopal
Laser measurement systems can make machine inspection easier and improving accuracy. Technicians can detect straightness, parallelism, 90° alignment and other alignment error. Then, they analyze all measurement data and can decide where correction is needed in the machine. So, laser inspection helps in making better decisions during machine alignment process.
Benefits of Geometry Inspection in Chandigarh Industries
For high accurate measurements products advanced CNC machines are used by Chandigarh industries. These machines needed same level of accuracy for managing production required quality standard. Geometry inspection improves machine dependability and working performance and during manufacturing it helps in reduces the measurement errors.
Additionally, accurate machine geometry keeps product quality and measurement consistent every time and makes the manufacturing process more efficient. Frequently inspection help reduce sudden machine stoppage caused by alignment problem and can also increase the machine’s life by fixing issue on time.
Furthermore, geometrical inspection helps manufacturer maintain better product quality and can reduce future repair, maintenance, and other costs.
Why Choose Professional Geometry Inspection Services?
Professional technicians understand the geometry of CNC machines properly and use the right measurement tools and instructions to measure large machine exactly. Also, experience technicians follow a proper step-by-step process during every inspection.
Grab This: Shaft Alignment Service in Delhi
They set reliable reference points before taking important measurement. They identify errors and prepare a detail report. With this report the maintenance team can fix alignment error and improve the machine’s precision. This helps maintain consistent production quality for a long time.
Bottom Lines
In Chandigarh, geometric inspection of a 15-Meter CNC Gun Drill Machine helps make precision manufacturing more accurate and better. If helps identify Geometric errors and alignment problems on time, so they do not seriously affect production. During the inspection of large CNC machines, advanced laser measurement technology helps improve accuracy.
Grab This: Shaft Alignment Service in Indore
Regular geometric inspections keep CNC machine accurate, reliable, or in proper working condition. This helps manufactures reduce production errors, unnecessary machine downtime, and extra maintenance costs.
That’s why professional geometry inspection is very important for precision CNC operations, as it helps maintain machine accuracy and production quality for a long time.