


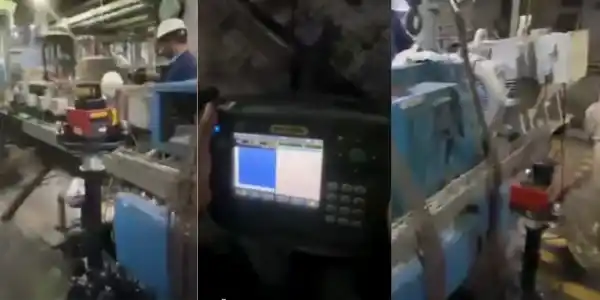
Geometrical Inspection of 3.5 Meter Extruder Machine in Chandigarh
Let we start, Geometrical inspection helps maintain accuracy across large industrial extruder machines. Therefore, regular inspection supports consistent production and reliable machine performance. A 3.5-meter extruder machine in Chandigarh needs precise geometric measurements. Moreover, accurate inspection can identify alignment problems before serious failures.
Why Extruder Geometrical Inspection Matters?
Extruder machines contain several components that require accurate positioning. Any geometric error can influence material flow and production quality. Additionally, machine inaccuracies can increase vibration, wear, and maintenance requirements.
Grab This: Shaft Alignment Service in Chandigarh
A proper inspection identifies deviations across different machine sections. Technicians can then recommend suitable corrections based on measurement results. Consequently, regular inspection helps maintain dependable machine operating conditions.
Inspection of Extruder Machine Geometry
Now we let us talk about the 3.5-meter extruder machine contains several important inspection points. Technicians should examine the machine according to its configuration carefully. They generally focus on critical mechanical surfaces and component relationships.
Grab This: Shaft Alignment Service in Indore
Important inspection areas may include machine bed straightness and levelness. Technicians can also examine barrel alignment and component positioning. Furthermore, they may check parallelism between relevant machine components.
Straightness Measurement
You know about the straightness represents an important geometric parameter for large machinery. Technicians check whether surfaces or machine axes remain properly aligned. Any deviation can indicate geometric errors within the machine structure.
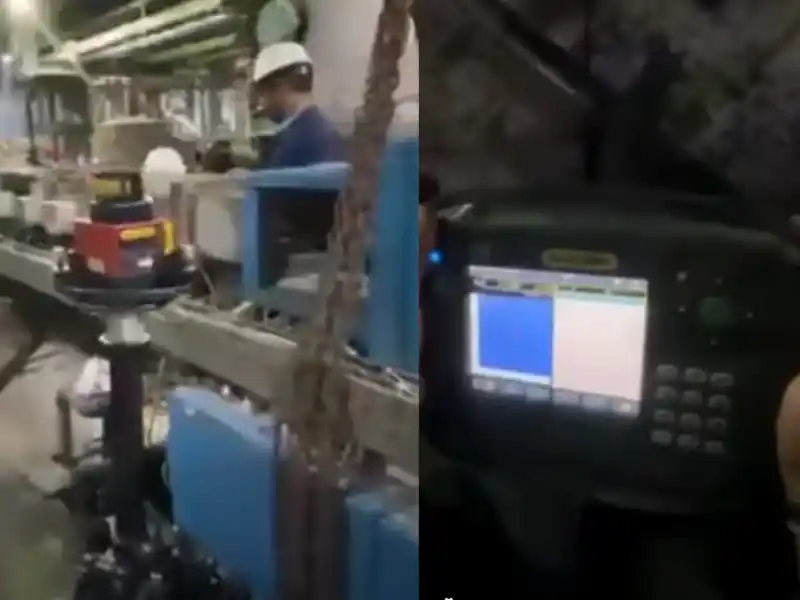
Laser measurement systems can support accurate straightness measurements over long distances. So, technicians can identify deviations across the complete machine length. This information helps maintenance teams understand the machine’s geometric condition.
Levelness and Alignment Inspection
In this point we talk the proper machine levelness supports stable operation and consistent mechanical performance. Technicians check machine foundations and critical reference surfaces carefully. They compare measurements against established machine specifications and tolerances.
Grab This: Shaft Alignment Service in Bhopal
Also, technicians inspect alignment between interconnected machine components. Accurate alignment helps reduce unnecessary mechanical forces during operation. Therefore, levelness and alignment should receive careful attention during inspection.
Parallelism Inspection
We talk the parallelism inspection checks whether two machine surfaces maintain consistent spacing. Technicians can examine parallel relationships between important machine components. This inspection becomes particularly important across longer machine structures. Incorrect parallelism can influence component movement and machine performance. So, finding deviations helps technicians plan appropriate corrective actions.
Squareness Inspection
As we know about the squareness make sure that connected machine surfaces maintain correct angular relationships. Technicians can use Laser Alignment Services to inspect critical surfaces accurately. These services help identify angular deviations within large machine structures.
Accurate squareness supports consistent movement and component positioning. So, proper geometry can improve overall machine operating reliability.
Laser Measurement Technology
Let start the modern geometric inspection many time uses advanced laser measurement equipment. Laser systems can provide accurate measurements across large industrial machines. They also help technicians identify small deviations over long distances.
Grab This: Shaft Alignment Service in Delhi
For a 3.5-meter extruder machine in Chandigarh, laser inspection offers efficiency. Technicians can collect measurement data from multiple inspection points. As know, digital results can simplify analysis and documentation.
Geometrical Inspection Process
A professional inspection generally begins with machine condition assessment. Technicians identify reference points and critical measurement locations first. Next, they establish suitable measurement methods for each parameter. They then collect measurements across the machine’s important geometric points.
Afterward, technicians compare results against required specifications and tolerances. Finally, they prepare an inspection report containing measurement observations. This systematic process helps maintenance teams understand machine geometry accurately.
Geometrical Inspection Services in Chandigarh
Industries in Chandigarh and surrounding areas use various machines. Large extruder machines require suitable inspection methods and experienced technicians. So, businesses should select professionals with proper measurement expertise.
Grab This: Shaft Alignment Service in Lucknow
Skill technicians can examine alignment, levelness, parallelism, and squareness. They can also provide full measurement reports after check. So, maintenance teams can use these reports for corrective planning.
Final Thoughts
At the finally, Geometrical Inspection of 3.5-Meter Extruder Machine in Chandigarh supports machine accuracy. Daily inspection helps finding geometric deviations across important machine components. As know, accurate measurements can support reliable production and maintenance planning.
Laser measurement technology can improve inspection efficiency and measurement accuracy. As know, industries must be scheduling geometric inspections according to machine requirements. Professional inspection can help maintain machine performance and operational reliability.