


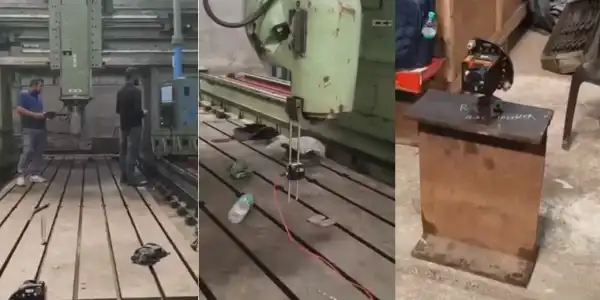
Geometric Inspection of Double Column CNC Machine in Indore
In modern time all the industries like: Automotive Industry, Aerospace Industry, and Medical Industry etc. Depend on the CNC (Computer Numerical Control) machines that used to manufactures accurate product. And Geometric Inspection of Double Column CNC Machine in Indore helps to check the alignment of the CNC machine are ok or not before start of working.
Routine checking of the machine improves the work performance of the machine, reduce the maintenance costs, and increase the instrument life. And regular checking of the machine improves the productivity cycles.
What Is a Geometric Inspection?
Geometric inspections check and verify all alignment and accuracy rate of the CNC machine are in proper alignment or not. And Engineers have to check and inspect whole machine parts alignments according to the manufacturer specifications.
Grab This: Shaft Alignment Service in Indore
Engineers have to check every single alignment work and move properly or not. To maintain the accuracy rate of the machine.
Why Geometric Inspection Is Important?
The Double column CNC machines handle large and heavy workload daily. Therefore, even single and small alignment problem can reduce machine accuracy rate.
A professional checking of the machine helps industries:
- Improves machining accuracy
- Reduce production errors
- Increases machine reliability
- Extend equipment lifespan
- Minimize unexpected breakdowns
- Improve finished product quality
- Reduce maintenance expenses
- Increase operational efficiency
Routine checking of the machine helps the industries to maintain their accuracy rate production properly.
Parameters Checked During Inspection
An engineer checks all the parts of the geometric states and checks all the parameters during the checking of the machine.
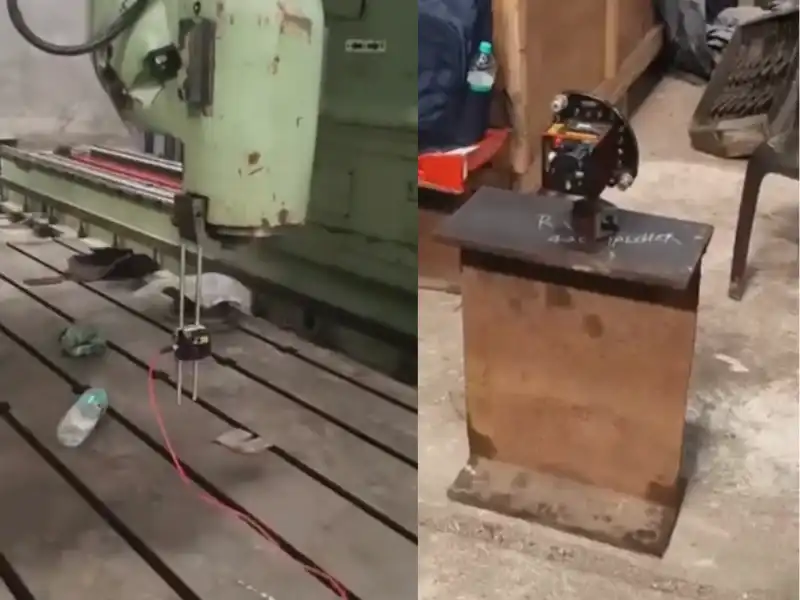
Machine Levelling
Engineer checks the proper levelling of the machine carefully with the of advanced laser instruments. To maintains accuracy rate of machine.
Straightness Measurement
Straightness checking verifies the machine equipment’s moving smoothly or not. Because if single equipment not moving properly affect the working of the machine.
Flatness Inspection
Flatness checking ensures that the CNC machine tables are flat or not. It helps the machine to maintain the work consistency.
Squareness Inspection
Engineer also checks the perpendicular relationships between the machine axes and machine equipments moving smoothly are properly in the squareness. To maintain the cutting operations of machine with proper accuracy.
Parallelism Measurement
Parallelism checking inspects all the movement of the equipment’s are move smoothly or not. Engineer checks carefully with the help of the laser equipment’s.
Axis Alignment
The Axis checking confirms that the movement along the X, Y, and Z direction are in proper accuracy. And they Improves the machining performance.
Advanced Laser Alignment Technology
Modern equipment checking use advanced laser alignment systems for better and accuracy result of the testing. These instruments give faster results than conventional measurement methods.
Grab This: Shaft Alignment Service in Bhopal
Laser technology gives many several advantages:
- High measurement accuracy
- Digital reporting
- Faster inspection process
- Reduced human error
- Real-time measurement analysis
- Reliable inspection results
Advanced equipment helps engineers identify even the smallest error in the machine equipment.
Geometric Inspection Procedure
An engineer follows all the systemic checking steps for every CNC machine using the advanced checking equipment.
Firstly, Engineers checks structure of machine and checks the specifications of manufacturer carefully. And after that they inspects whole machine using the special and advanced laser equipment tools.
Then inspect all the equipment’s carefully. And give the correct report of the machine. And this is a process to ensure the correct checking on the outcomes.
Industries That Need Geometric Inspection
Many industries check their CNC machine daily to maintain the accuracy rate of the manufacture.
These industries include:
- Automobile manufacturing
- Aerospace industries
- Heavy engineering
- Tool room manufacturing
- Die and mould industries
- Power plants
- Steel manufacturing
- Railway workshops
- Defence manufacturing
- Precision engineering companies
Every day gives manufacturer benefits from regular machine inspections.
Why Choose Professional Inspection Services in Indore?
A professional engineer knows that machine geometry and industrial measurement standards thoroughly. Furthermore, they use laser alignment systems for reliable checking outputs.
Grab This: Shaft Alignment Service in Delhi
Professional checking services provide:
- Accurate measurements
- Comprehensive inspection reports
- Experienced technical engineers
- Advanced laser instruments
- Quick project completion
- Practical maintenance recommendations
Their experience helps industries maintain accuracy and production efficiency.
Final Thoughts
So, this Geometric Inspection of Double Column CNC Machine in Indore plays a vital role to maintain machine accuracy of the manufacturing and equipment stability. Every day checking helps to find any issue before they make a expensive production errors.
Grab This: Shaft Alignment Service in Lucknow
And using our advanced laser alignment services give you accurate output according to the machine condition.
If all production depends on this machine investing in the regular inspection is good idea. This step maintain your professional inspection services and they improves the work of the machine, and reduce the extra maintenance costs and gives you accurate manufacturing of the product for a long-term.