


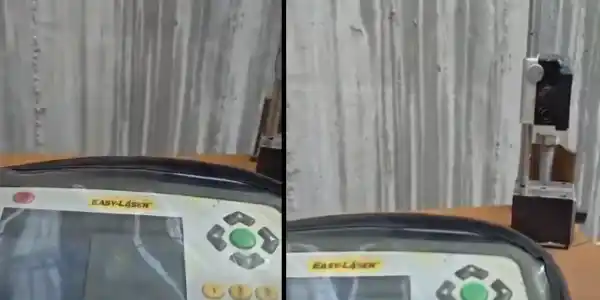
125 Ton Press Base Level Checking and Correction Within 10 Microns in Chandigarh
Precision matters a lot when it comes to setting up machines. For a 125-ton press to function properly and its base level must be precise. Even a tiny mistake, in levelling can disturb the press’s stability. Hurt the quality of the output.
That is why industries call for an inspection of the press base level and a precise correction. In Chandigarh precision inspections help manufacturers keep their equipment accurate and keep the machine running. We have seen that precision keeps the whole production line smooth.
Importance of 125 Ton Press Base Level Checking
A press machine needs a stable base for consistent performance. Uneven foundations can cause alignment problems while machines run. This can make machine vibration more intense and hurt finished product quality.
Grab This: Shaft Alignment Service in Chandigarh
If uneven foundations are left alignment problems will keep happening. When we do level us also cut down on extra stress, on machine components. That means accurate inspection keeps operations more reliable industrial operations.
125 Ton Press Base Level Checking in Chandigarh helps identify uneven surfaces. Technicians measure the base carefully and locate potential levelling errors. They then evaluate measurement results against the required engineering tolerances.
This process helps industries understand the base’s actual alignment condition. Moreover, accurate measurements support informed decisions about necessary corrections.
Achieving Press Base Level Accuracy Within 10 Microns
We think precision levelling, within 10 microns requires the tools and strict measurement methods. I also know that one micron equals one-thousandth of a millimeter. Therefore, technicians must be very careful regarding their procedures at every stage of the inspection. They also need suitable environmental conditions for dependable measurement results.
During inspection, technicians examine the press base at multiple measurement points. They record readings and compare variations across the entire base. Next, they identify high points, low points, and uneven sections.
Based on these results workers will create the ways to fix the problem. Getting 10-micron accuracy depends on the tools they use the environment they are, in and the details they need to follow.
Press Base Level Correction Process
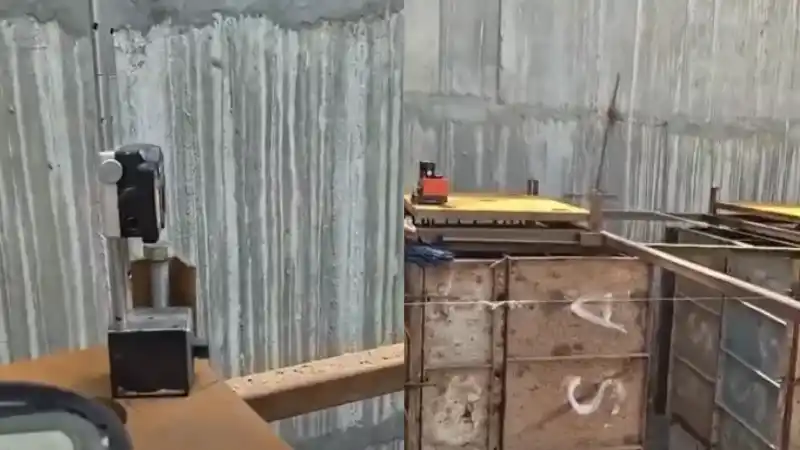
The correction process begins with a check of the machine base. First technicians measure the level of the machine base using precision tools. Next, they identify deviations from the specified engineering tolerance. They then determine the required adjustments according to measurement results.
Grab This: Shaft Alignment Service in Delhi
Technicians may use precision shims or approved adjustment methods. They carefully adjust support points to improve the base level. After making changes they take measurements again to check the results. This check shows if the fix fits what the project needs. At the end the workers write down the numbers, for quality checks. To keep a record for later.
Benefits of Professional Press Leveling Services in Chandigarh
Professional press levelling and laser alignment services help manufacturers keep their machines accurate and running smoothly. Getting the press level properly can help cut down on shaking that happens when the support isn’t even. It may also help protect components from unnecessary mechanical stress.
Consequently, industries can improve maintenance planning and production consistency. Accurate press base levelling also supports dependable machine installation procedures. Furthermore Laser Alignment Services offer measurement help, for industrial alignment and inspection jobs And Detailed inspection records help maintenance teams keep track of machine conditions.
Their inspection records serve as guides during inspections or when moving equipment. Therefore companies gain from measurement and fixing methods.
Why Choose Precision Inspection Services?
Our Industrial machines need measurement instead of just looking at them. Trained workers use the tools to find tiny changes in level. They also stick to steps when checking and fixing things. This way the measurements are more consistent. Mistakes are less likely for 125 Ton Press Base Level Correction in Chandigarh companies should choose service providers that specialize in 125 Ton Press Base Level Correction. Ask about the tools they use how they check them how they do the inspection. How they share results.
Grab This: Shaft Alignment Service in Indore
Also make sure the provider can handle the level of accuracy you need. Clear project requirements help technicians deliver suitable inspection and correction services. Clear project requirements help technicians deliver suitable inspection and correction services.
Final Thoughts
Accurate press base levelling keeps the machine running and assure the products are made with consistency. Checking a 125-ton press within ten microns demands precision. Proper measurement lets technicians spot mistakes and arranges for needed fixes.
Grab This: Shaft Alignment Service in Bhopal
In addition, verification shows whether the base satisfies the project specifications and confirms that press base levelling meets all standards. Industries, in Chandigarh can gain from press base levelling services.
Pick a provider that focuses on measurement accuracy and clear records. With inspection practices manufacturers can ensure the machine works reliably.