


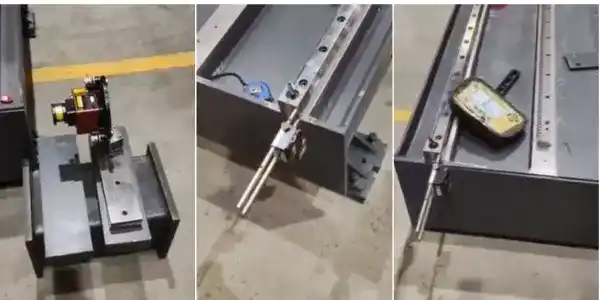
Squareness Inspection of CNC Cutting Saw Machine in Indore
Here, we will discuss about the squareness inspection checks whether machine cuts remain perfectly accurate and straight. This inspection ensures every cut form precise ninety-degree angles consistently.
Manufacturers depend on accurate machines for quality production every single day. Therefore, regular inspection prevents costly errors and material waste effectively. Moreover, proper machine alignment improves overall cutting performance significantly.
Why Squareness Inspection Matters?
Let we talk about the accurate cutting creates high-quality products with clean and perfect edges. Even small alignment errors reduce production quality and customer satisfaction quickly.
Grab This: Shaft Alignment Service in Indore
Additionally, incorrect squareness increases raw material waste during manufacturing operations. Regular inspections also less machine breakdowns and uneven repair costs.
Consequently, businesses improve productivity while maintaining excellent product quality consistently.
Benefits of Squareness Inspection in Indore
Many industries in Indore rely on CNC cutting saw machines daily. Furniture manufacturers need precise cutting for attractive finished products consistently.
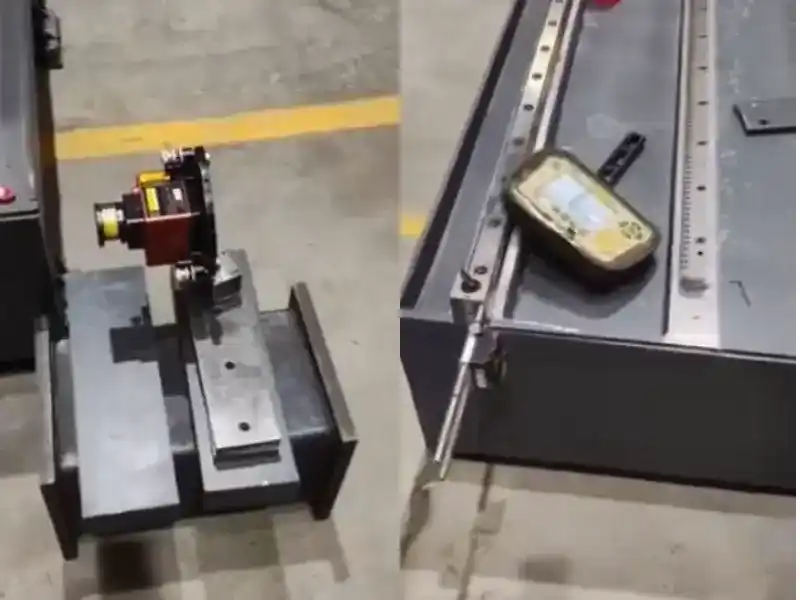
Metal fabrication companies also depend on accurate machine performance regularly. Furthermore, construction industries demand perfectly cut materials for successful projects. Professional squareness inspection supports these industries through reliable machine accuracy.
Common Signs Your Machine Needs Inspection
As we know uneven cuts many times indicate alignment problems inside the machine system.
Visible gaps between connected parts also suggest inaccurate machine settings. Operators sometimes notice rough edges after every cutting process repeatedly.
Grab This: Shaft Alignment Service in Bhopal
Also, repeated measurement differences highlight possible squareness issues immediately. Moreover, never ignore these warning signs during daily machine operation.
Tools Used for Squareness Inspection
Technicians use precision squares for checking machine alignment accurately. Dial indicators measure tiny deviations with excellent precision and consistency. Engineers also use digital measuring tools for detailed inspection results.
Laser alignment equipment improves inspection accuracy for advanced industrial applications. These tools help technicians identify problems before production quality declines.
Steps Involved in Squareness Inspection
As we know first, technicians clean the machine surface ago starting inspections carefully. Next, they inspect guide rails and machine frames thoroughly. Afterward, they measure cutting angles using precision inspection instruments accurately.
Then, technicians compare measurements with manufacturer specifications carefully. Finally, they adjust machine components until perfect squareness returns successfully.
Importance of Professional Inspection Services in Indore
Let we talk about the experienced technicians understand complex CNC machine alignment requirements completely. Professional inspections deliver accurate results using advanced measuring equipment consistently.
Grab This: Shaft Alignment Service in Delhi
Moreover, experts identify hidden mechanical problems before major failures occur. Reliable services also reduce production downtime and maintenance expenses effectively. Therefore, professional inspections protect valuable manufacturing equipment for longer periods.
Industries That Need Squareness Inspection
Furniture manufacturing companies require accurate cutting for premium wooden products. Aluminium fabrication businesses also depend on precise cutting machine performance.
Glass processing industries demand accurate dimensions for quality installations consistently. Automobile component manufacturers require perfect cutting accuracy every production cycle. Additionally, engineering workshops benefit greatly from regular machine inspections.
How Often Should You Inspect Your CNC Machine?
Regular inspections maintain machine accuracy throughout continuous production schedules. Expert recommend inspections after heavy machine usage or major repairs. Monthly inspections also help detect small alignment problems early.
However high-production facilities may require more frequent inspection schedules. Consistent maintenance keeps machines reliable and highly productive every year.
Choosing the Best Squareness Inspection Service in Indore
As we know always select experienced professionals with proven industrial inspection expertise. Check customer reviews before selecting any inspection service provider confidently. Reliable companies use calibrated instruments for accurate inspection results consistently.
Furthermore, experienced technicians provide detailed inspection reports after every visit. Quality service makes sure long lasting machine performance and improved production order.
Tips to Maintain CNC Cutting Saw Machine Accuracy
Now we are talk about the save machine surfaces clean after every production shift regularly. Lubricate moving components according to manufacturer advice consistently.
Grab This: Shaft Alignment Service in Lucknow
Inspect guide rails for dirt, damage, or excessive wear frequently. Train machine operators on proper handling and maintenance practices carefully. Regular maintenance reduces unexpected failures and improves cutting precision continuously.
Verdict Up
Today we discussed about the squareness inspection keeps CNC cutting saw machines accurate and dependable always. Regular inspections improve product quality while reducing production waste significantly.
Professional laser alignment services in Indore support industries through reliable machine performance. Moreover; preventive maintenance extends equipment lifespan and lowers repair expenses effectively.
Choose experienced inspection professionals to maintain precision and operational efficiency consistently. Accurate machines deliver better products, happier customers, and stronger business growth.