


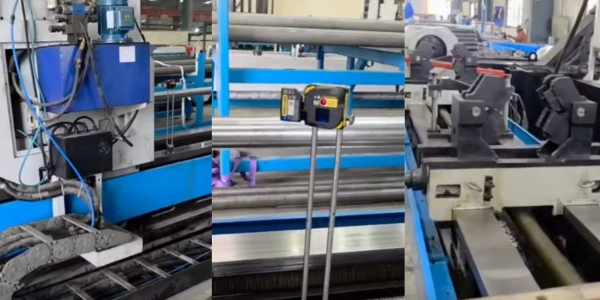
Geometric Accuracy of 20 Meter CNC Boring Machine in Indore
Today, we will be discussing about geometric accuracy that plays an important role in large CNC boring machines. A 20-meter CNC boring machine requires extremely precise geometric alignment. Even small errors can affect machining quality across large components.
Therefore, accurate inspection helps maintain reliable machine performance during production. Large CNC boring machines handle heavy and oversized industrial components. These machines usually support aerospace, energy, automotive, and heavy engineering industries.
But of their size, geometric exact needs systematic measurement methods. Moreover, regular inspection helps identify alignment problems before production suffers.
What Is Geometric Accuracy?
Let we talk about the Geometric accuracy that describes how closely machine geometry follows intended specifications. It involves the alignment, straightness, squareness, parallelism, and perpendicular size. You know about the parameters directly influence machining accuracy and finished component quality.
Grab This: Shaft Alignment Service in Indore
For a 20-meter machine, inspection becomes more challenging than usual. Long machine structures can experience thermal and mechanical deformation during operation. So, technicians must control environmental and measurement conditions carefully.
Why 20-Meter CNC Boring Machines Need Accuracy
We are discussing about the large machines produce components requiring tight dimensional and positional tolerances. Even minor geometric errors can increase significantly across long travel distances. Consequently, accurate machine alignment becomes essential for consistent machining results.
Grab This: Shaft Alignment Service in Bhopal
Geometric accuracy also influences tool positioning and cutting performance. Incorrect geometry can produce tapered surfaces, uneven holes, or dimensional errors. Therefore, periodic inspection helps maintain production quality and machine reliability.
Important Geometric Accuracy Parameters Straightness Inspection
As we know about the Straightness inspection checks whether machine travel follows the intended reference line. Technicians commonly inspect guideways, axes, and structural movement carefully. Laser measurement systems can provide accurate readings across long machine distances.
Grab This: Shaft Alignment Service in Delhi
Squareness Inspection
Now we talk about the Squareness checks whether two machine axes maintain ninety-degree relationships. Incorrect squareness can create angular errors during complex machining operations. Therefore, technicians should verify squareness between major machine axes regularly.
Parallelism Inspection
Let we talk in this section; Parallelism ensures that two machine components maintain consistent separation. Technicians may inspect guideways, tables, columns, and moving machine structures. Proper parallelism supports stable movement and consistent machining accuracy.
Perpendicularity Inspection
In this point, Perpendicularity checks whether machine components maintain required right-angle relationships. This inspection becomes important when machining precise vertical and horizontal features. Consequently, accurate perpendicularity improves dimensional consistency across finished components.
Laser Measurement for Large CNC Machines
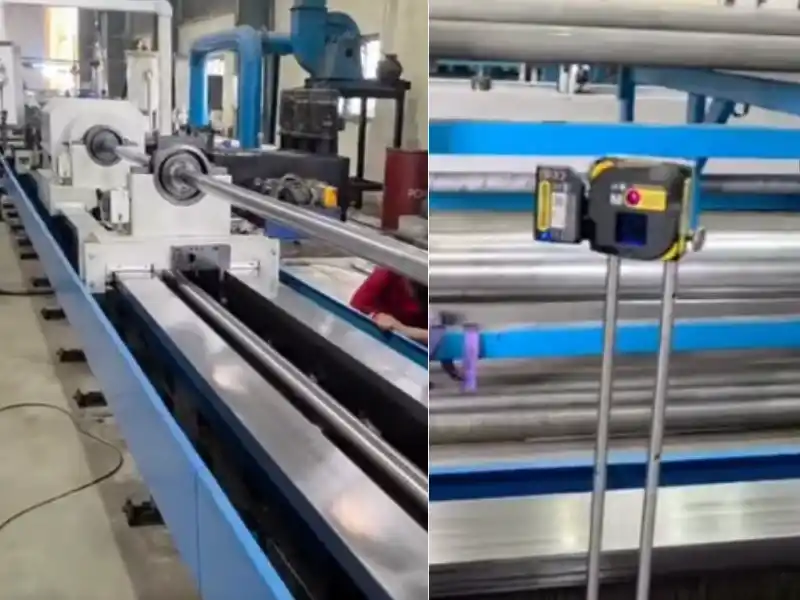
Let we talk about the Laser measurement systems provide effective solutions for large machine inspections. These systems can measure long distances with high measurement sensitivity. Moreover, laser alignment reduces many limitations associated with conventional methods.
Grab This: Shaft Alignment Service in Lucknow
Technicians can establish accurate reference lines across twenty-meter machine structures. They can then compare actual machine geometry against required specifications. This process helps identify deviations along different machine travel directions.
Thermal Effects During Geometric Inspection
About the Temperature changes can influence large machine structures considerably. Metal components expand or contract when surrounding temperatures change. Therefore, technicians should consider thermal conditions during geometric accuracy inspection.
Stable environmental conditions improve measurement consistency and inspection reliability. Additionally, technicians should allow machines to reach thermal stability. This approach helps reduce errors caused by temporary temperature differences.
Benefits of Geometric Accuracy Inspection
Now we talk about the Regular geometric inspection provides several important benefits for manufacturers. First, it helps maintain consistent machining accuracy across large components. Second, it can find alignment problems before serious production issues.
Furthermore, accurate machines can reduce rework, rejection, and material wastage. Proper inspection also supports longer machine service life and reliability. It helps technicians identify mechanical deviations before they become severe. Consequently, manufacturers can plan maintenance more effectively and efficiently.
Inspection Process for 20-Meter CNC Boring Machines
As we know Technicians must begin by reviewing machine specifications and inspection requirements. Next, they must be clean important reference surfaces and machine components. Afterward, technicians establish suitable reference points for accurate measurement.
They then inspect straightness, squareness, parallelism, and perpendicularity systematically. Laser alignment equipment can help measure long machine travel accurately. Finally, technicians compare measured values against acceptable machine tolerances.
Common Geometric Accuracy Problems
Large CNC boring machines can develop several geometric accuracy problems. Guideway wear may gradually affect straightness and machine movement. Foundation movement can also influence machine alignment over time.
Thermal deformation can create temporary or repeated geometric deviations. Mechanical adjustments may also change alignment during maintenance activities. So, regular inspection helps detect these issues at an early stage.
At The End
At the finally, Geometric accuracy remains essential for 20-meter CNC boring machines. Accurate alignment directly supports machining quality, productivity, and dimensional consistency. Regular inspection can identify geometric deviations before they affect production.
Laser measurement provides an effective approach for large machine inspection. Furthermore, controlled environmental conditions improve measurement reliability and accuracy. Ultimately, professional geometric inspection helps maintain long-term machine performance.