


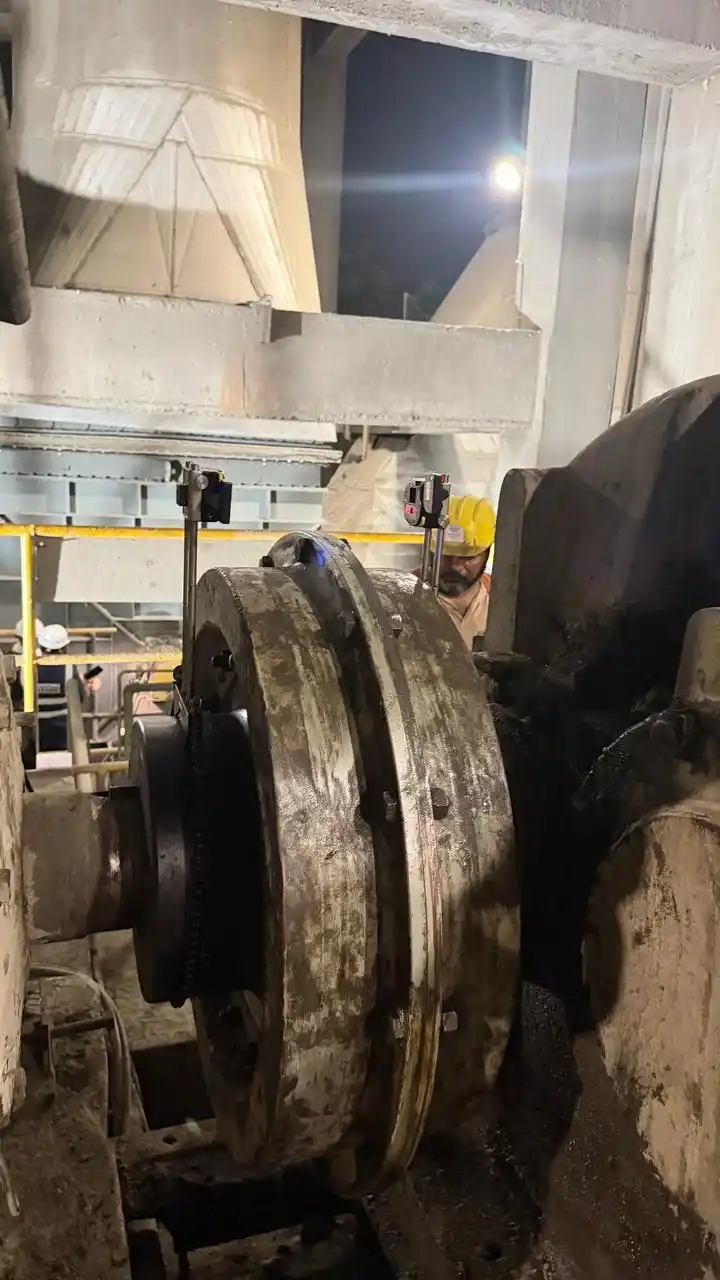
Modern industries require accurate machine positioning for reliable and efficient production. Laser Positional Alignment Services help manufacturers verify machine positions and alignment accuracy. These services support precise installation, geometry inspection, and industrial measurement requirements. Consequently, businesses can identify alignment deviations before they affect production.
At Laser Tech Solution & Services, precision matters all over industrial operations. Our approach focuses on accurate measurements and practical engineering solutions. We help industrial teams understand machine alignment and positioning requirements. Moreover, professional inspection supports informed maintenance and installation decisions.
What are Laser Positional Alignment Services?
Laser positional alignment uses laser-based measurement techniques to assess machine positions. Technicians compare measured positions against established reference points and specifications. This process helps identify deviations that may affect machine performance. Therefore, engineers can plan appropriate adjustments using reliable measurement information.
Depending on the application, technicians may use laser trackers or alignment systems. They select suitable instruments according to measurement requirements and equipment geometry. Furthermore, measurement procedures should consider environmental conditions and instrument specifications. This approach supports consistent results across demanding industrial applications.
Importance of Precision Laser Alignment Services
Accurate positioning is crucial when installing machines. Even tiny errors can mess up geometry, movement or how parts fit together. That’s why manufacturers must rely on measurement methods for key machinery. Precise alignment lets teams check how well the installation was done and confirm that machines are, in the place.
Professional Precision Laser Alignment Services can help achieve important goals:
- Verify machine positioning against established engineering references.
- Identify geometric deviations during installation and inspection.
- Support accurate equipment setup and commissioning activities.
- Provide measurement information for maintenance and engineering decisions.
- Help reduce alignment-related production issues when corrections prove necessary.
Results can vary based on the condition of the equipment, the way measurements are taken and what the application needs. Laser Positional Alignment, in Industrial Applications
Industrial Applications of Laser Positional Alignment
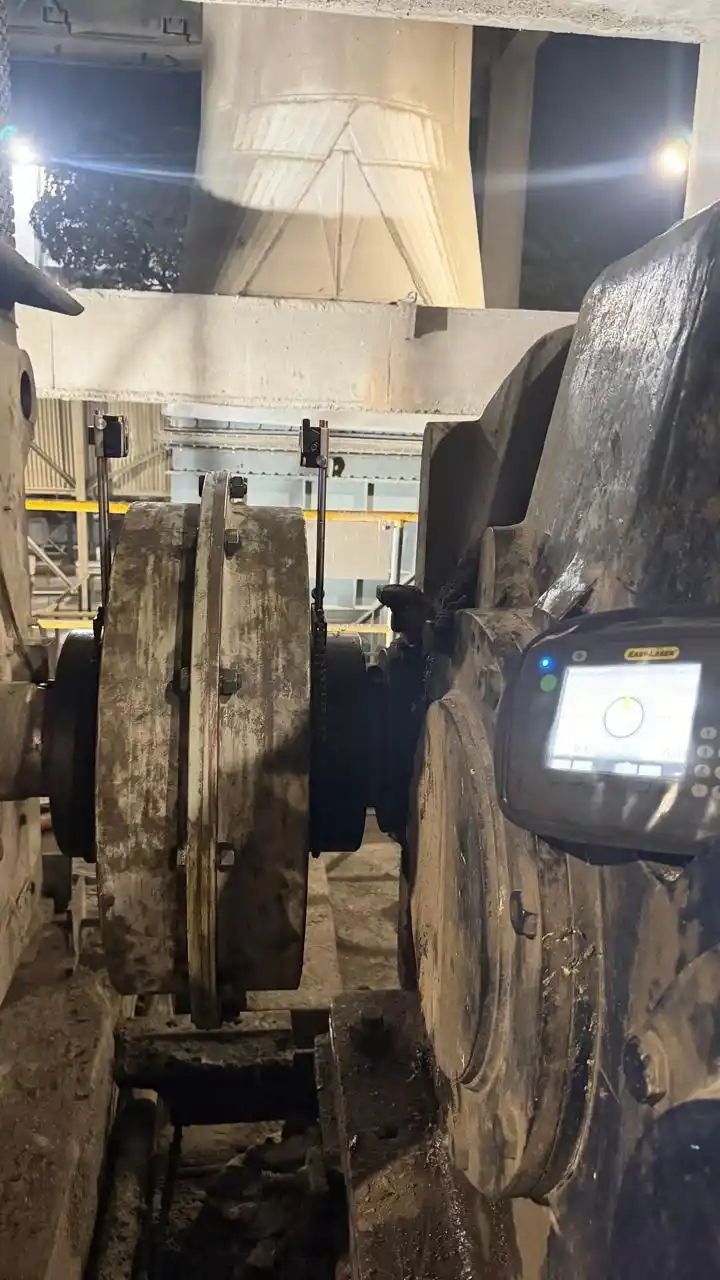
Laser positional alignment is used in industries that need exact machine positioning. For example, manufacturers use measurements when installing and checking equipment. Large engineering facilities might also need to check the size and shape of machines. Also, CNC machine shops require checks of shapes to make sure their work is accurate.
Common uses are, in manufacturing machinery, machining centers and production equipment. Other applications involve industrial assembly lines and large machine structures. Depending on requirements, laser trackers can measure three-dimensional coordinates. Technicians then compare these measurements with suitable engineering references.
Our Laser Alignment and Inspection Process
A structured inspection process helps engineers understand positioning accuracy clearly. First, technicians discuss machine requirements and identify relevant reference points. Next, they select appropriate instruments according to the measurement task. Then, they collect measurements and examine deviations against specified tolerances.
After measurement, technicians review the findings with the engineering team. The resulting report can support alignment decisions and corrective planning. If necessary, engineers can recommend adjustments or additional inspections. Finally, teams can use documented results for maintenance records.
Benefits of Professional Laser Alignment Services
Professional laser alignment services provide useful information for industrial engineering teams. Accurate measurements can help identify installation issues before production begins. Furthermore, inspection findings support maintenance planning and equipment performance assessments. These benefits depend on suitable procedures and correct interpretation.
Businesses may also use inspection reports when evaluating machine geometry. Reliable measurement data helps teams make informed technical decisions. Additionally, consistent inspection procedures can support quality assurance activities. However, laser measurement alone cannot guarantee better production outcomes.
Why Choose Laser Tech Solution & Services?
Industrial projects need planning the right tools and solid technical knowledge. Laser Tech Solution & Services specializes in alignment and dimension tasks. We are here to help customers with hands-on inspection and engineering support. Our team looks closely at equipment details and project needs before any measurement takes place.
We make sure communication stays clear during every step of the inspection. This way customers get an understanding of what we find and can make smart decisions, for what comes next. Reach out to our team to talk about your machine alignment needs.
Request Laser Positional Alignment Services
Need positioning measurements, for industrial machinery or equipment installation? Laser Tech Solution & Services can talk about positioning measurements that are needed. Tell us your machine details, accurate positioning measurements needs and where the project is. Our team will help find an accurate positioning measurements approach.