


CNC-Based Cutting Machine – Geometry Inspection in Chandigarh
CNC cutting machines need shapes to do the cutting right. That is why checking the shapes often help keep the cutting accurate. It also helps avoid mistakes, waste material and problems during production.
The CNC machine geometry inspection checks machine alignment parameters. The CNC machine alignment parameters directly affect cutting accuracy and overall performance of the CNC machine.
Moreover the inspection finds errors before the CNC machine is affected. A CNC cutting machine has parts that move. Are very important. These parts, inside the CNC cutting machine need to stay in the position while the CNC cutting machine is working. Therefore, technicians inspect each axis and mechanical movement carefully.
Why Geometry Inspection Matters?
Accurate geometry makes sure that CNC cutting works smoothly and reliably. Even tiny mistakes in alignment can change the size of a part. That is why checking geometry regularly helps keep manufacturing within the tolerances. Inspecting geometry also boosts machine productivity.
Grab This: Shaft Alignment Service in Chandigarh
Makes operations more dependable. When machines are accurate there is need, for rework and fewer materials are wasted. This way production quality gets better. Customers are happier.
Important Geometry Inspection Parameters
Several parameters require careful inspection during CNC machine testing. Each parameter provides important information about machine geometric accuracy.
Machine Levelling
Machine levelling provides a stable foundation for accurate machine movements. Technicians check machine levels across different positions and locations. Proper levelling also reduces unwanted mechanical stress during operation.
Axis Straightness
Axis straightness determines whether machine movements follow intended paths. Technicians inspect linear axes using accurate measurement equipment. Any deviation can create dimensional errors during cutting operations.
Squareness Inspection
Squareness checks if two machine axes stay properly perpendicular. If squareness is off it can lead to errors, in the finished parts. That’s why technicians pay attention to how the X, Y and Z axes relate to each other.
Parallelism Inspection
Parallelism inspection checks whether machine surfaces maintain consistent alignment. This inspection commonly covers guideways, tables, and machine axes. Proper parallelism supports smooth and accurate machine movement.
Spindle Alignment
Spindle alignment is essential because it depend on the position and Precision of the cutting tool. Technicians look at where the spindle’s compared to the machines reference surfaces. If the spindle is not in the place the results, from cutting can be bad.
Laser-Based Geometry Inspection
Modern CNC Checkups’ often uses advanced laser measurement technology. Laser systems provide accurate measurements across different machine positions. They also reduce manual measurement errors during inspection procedures.
Grab This: Shaft Alignment Service in Delhi
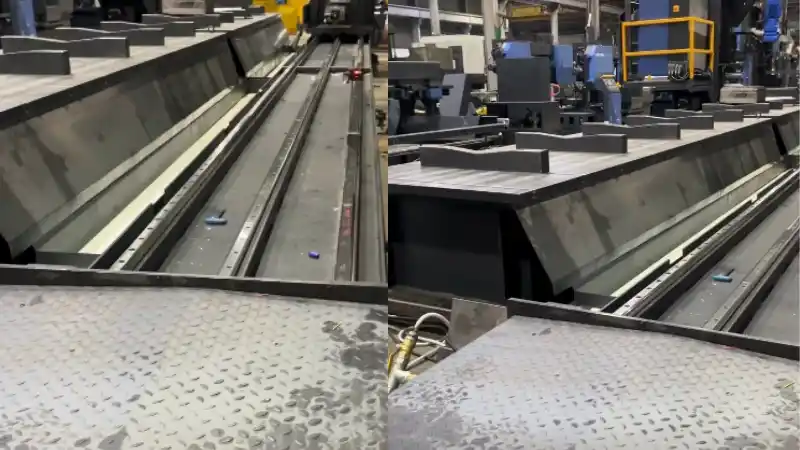
Laser alignment service along with tools can measure geometric features effectively. Also technicians can spot differences, with much higher accuracy. This technology supports faster and more reliable machine inspection.
CNC Cutting Machine Inspection Process
First, technicians clean important machine surfaces before inspection. Next, they check machine levelling and establish accurate reference points. Then, technicians inspect axis straightness and parallelism carefully.
Afterward, they check squareness between important machine axes. They also inspect spindle alignment and positioning accuracy. Finally, technicians compare measured values with required machine specifications.
If technicians find deviations, they perform suitable machine adjustments. After adjustments, they repeat measurements to verify improved accuracy.
Common Geometry Inspection Problems
CNC machines can develop geometric errors through regular operation. Machine movement, vibration, wear, and installation issues can contribute. Additionally, improper levelling can create significant alignment problems.
Grab This: Shaft Alignment Service in Indore
Worn guideways may also affect machine movement accuracy. Similarly, loose components can create unwanted positioning errors. Therefore, regular inspection helps detect these problems early.
Benefits of Regular Geometry Inspection
Regular geometry inspection provides several important manufacturing benefits. It helps maintain consistent cutting accuracy across production cycles. Moreover, it reduces downtime caused by unexpected machine problems.
Accurate geometry also improves component quality and dimensional consistency. Furthermore, proper inspection can extend machine operating performance. It also supports preventive maintenance and better production planning.
Final Thoughts
CNC based cutting machine geometry inspection helps ensure that manufacturing operations are done correctly. Checking the geometry on a basis helps keep things lined up properly and makes sure the machine works the way it should. Because of this manufacturers need to make sure geometry inspection is part of their maintenance plans.
Grab This: Shaft Alignment Service in Bhopal
New laser measurement tools make checking quicker and more precise. When the inspection is done right CNC machines produce cutting results that’re always the same. In the end having correct geometry leads to quality, more production and machines that work well for a long time.